



Belt Scale Calibration Methods: How to Keep Weighing Data Reliable
Why does Belt Scale calibration drift even when the system looks normal?

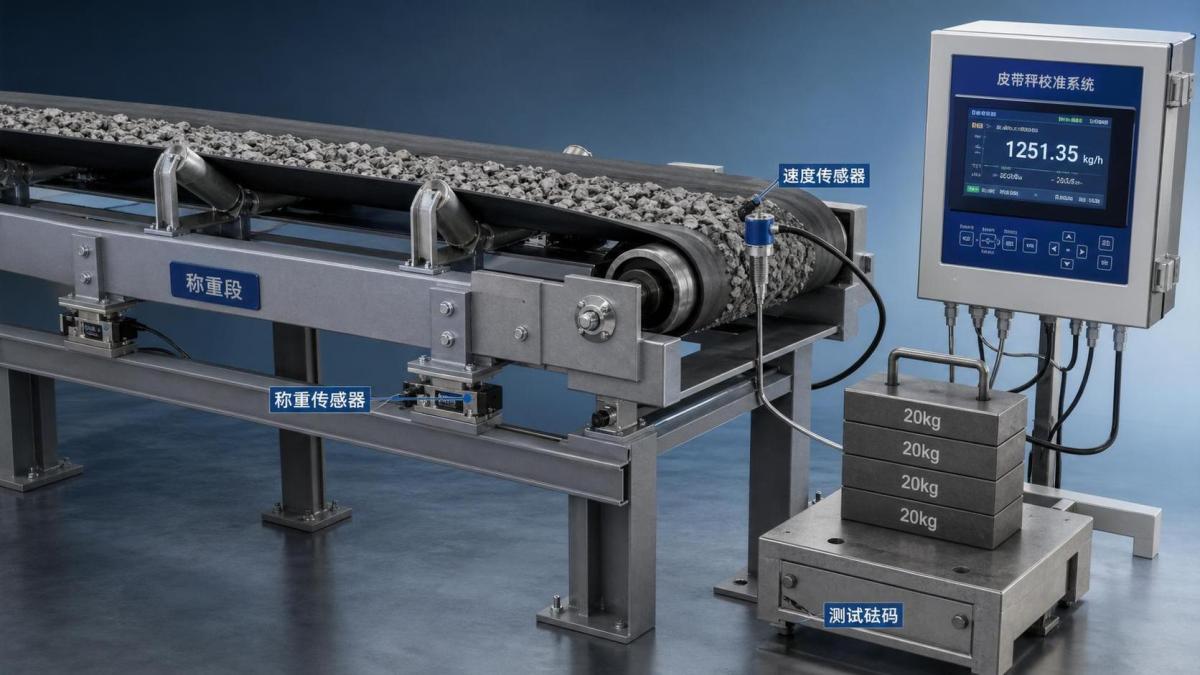
Reliable Belt Scale data does not come from one good setup. It comes from repeatable calibration, clean mechanics, and stable operating conditions over time.
In daily plant service, small errors often build quietly. A dusty idler, loose load cell mount, belt tension change, or material buildup can shift weighing results without an obvious alarm.
That is why Belt Scale calibration matters so much. When weighing data drifts, batching accuracy, stock records, and customer trust usually drift with it.
For equipment lines related to conveyors, microcomputer metering devices, and bulk material handling, calibration should be treated as routine process control, not a one-time correction.
What should be checked before any Belt Scale calibration starts?
A common mistake is adjusting software values before checking the conveyor itself. If the mechanical condition is unstable, calibration numbers will not hold for long.
Start with the frame, weighing idlers, belt tracking, and sensor mounting. The Belt Scale should sit on a mechanically quiet section of the conveyor.
- Confirm the belt runs centered and does not rub the structure.
- Check for material sticking to idlers or return rollers.
- Inspect load cells, speed sensors, cables, and junction boxes.
- Verify the conveyor is empty for zero calibration.
- Review whether recent maintenance changed belt tension or idler position.
In actual service work, zero instability is often traced to mechanical issues, not the integrator. Fixing the source first saves repeated calibration calls later.
Is zero calibration enough, or should span calibration always follow?
Zero calibration only sets the empty-belt reference. It does not confirm that the Belt Scale measures loaded material correctly across normal operating flow.
Span calibration is the next step. It aligns the system response to a known load, either with test weights or a material test.
If the process requires billing accuracy, inventory control, or proportioning into a batching system, span verification is not optional. It is the part that proves usable accuracy.
More experienced teams usually treat the two steps differently. Zero checks are frequent. Span checks are scheduled around production conditions and accuracy demands.
How do test weights compare with material tests?
Both methods are valid, but they answer different questions. Test weights confirm scale response. Material tests confirm real process performance.
If process conditions vary a lot, the material test is usually the stronger reference. It captures the effect of belt loading, speed changes, and material behavior together.
Which Belt Scale errors appear most often after installation?
The most frequent problem is assuming a new Belt Scale stays accurate after commissioning. In reality, the first production weeks often reveal hidden mechanical changes.
A few issues come up repeatedly in conveyors handling cement, minerals, powders, and mixed bulk solids.
- Idler alignment changed after belt replacement or frame vibration.
- Speed sensor slips because of dust or worn contact surfaces.
- Material buildup adds false load to the weighing area.
- Electrical interference affects signal stability.
- Calibration was done at low flow, but production runs at a very different rate.
Simple changes in surrounding equipment also matter. Metal separation, feeding uniformity, and conveyor cleanliness all influence weighing consistency more than many teams expect.
How often should a Belt Scale be calibrated in real operating conditions?
There is no single interval for every line. The right cycle depends on material type, conveyor duty, required accuracy, and how often the mechanical setup changes.
A practical approach is to separate routine checks from full calibration. That keeps service work manageable without waiting for visible failure.
If a conveyor feeds a metering or batching system, shorten the verification cycle. Small Belt Scale errors can quickly turn into mixture imbalance and downstream quality variation.
What makes calibration results stay reliable after the adjustment is finished?
Good calibration is only half the job. The other half is keeping operating conditions close to the conditions used during calibration.
That means documenting belt speed, load range, zero value, test method, and correction results. A short service record helps identify drift patterns before they become serious.
It also helps to look upstream. Uneven feeding, tramp iron, and magnetic contaminants can disturb material flow or damage nearby components, which then affects Belt Scale stability.
For lines handling fine powder or metal-bearing material, combining weighing maintenance with separation and conveying checks usually gives better long-term results. That is one reason integrated equipment knowledge matters in bulk handling systems.
If repeated weighing drift appears alongside contamination or flow instability, it may be worth reviewing related support equipment such as Electromagnetic King Powder Iron Remover. Cleaner material flow often makes Belt Scale performance easier to hold.
In simple terms, dependable Belt Scale calibration comes from disciplined checks, realistic testing, and good records. When the mechanical condition, loading pattern, and support equipment are all under control, weighing data stays far more reliable.
Search from here
Get Free Quotes